
Worktops need sensible use
Use chopping boards rather than cutting directly on the finish, place hot cookware on trivets and wipe spills promptly. These habits protect the sealer and extend the appearance of the surface.
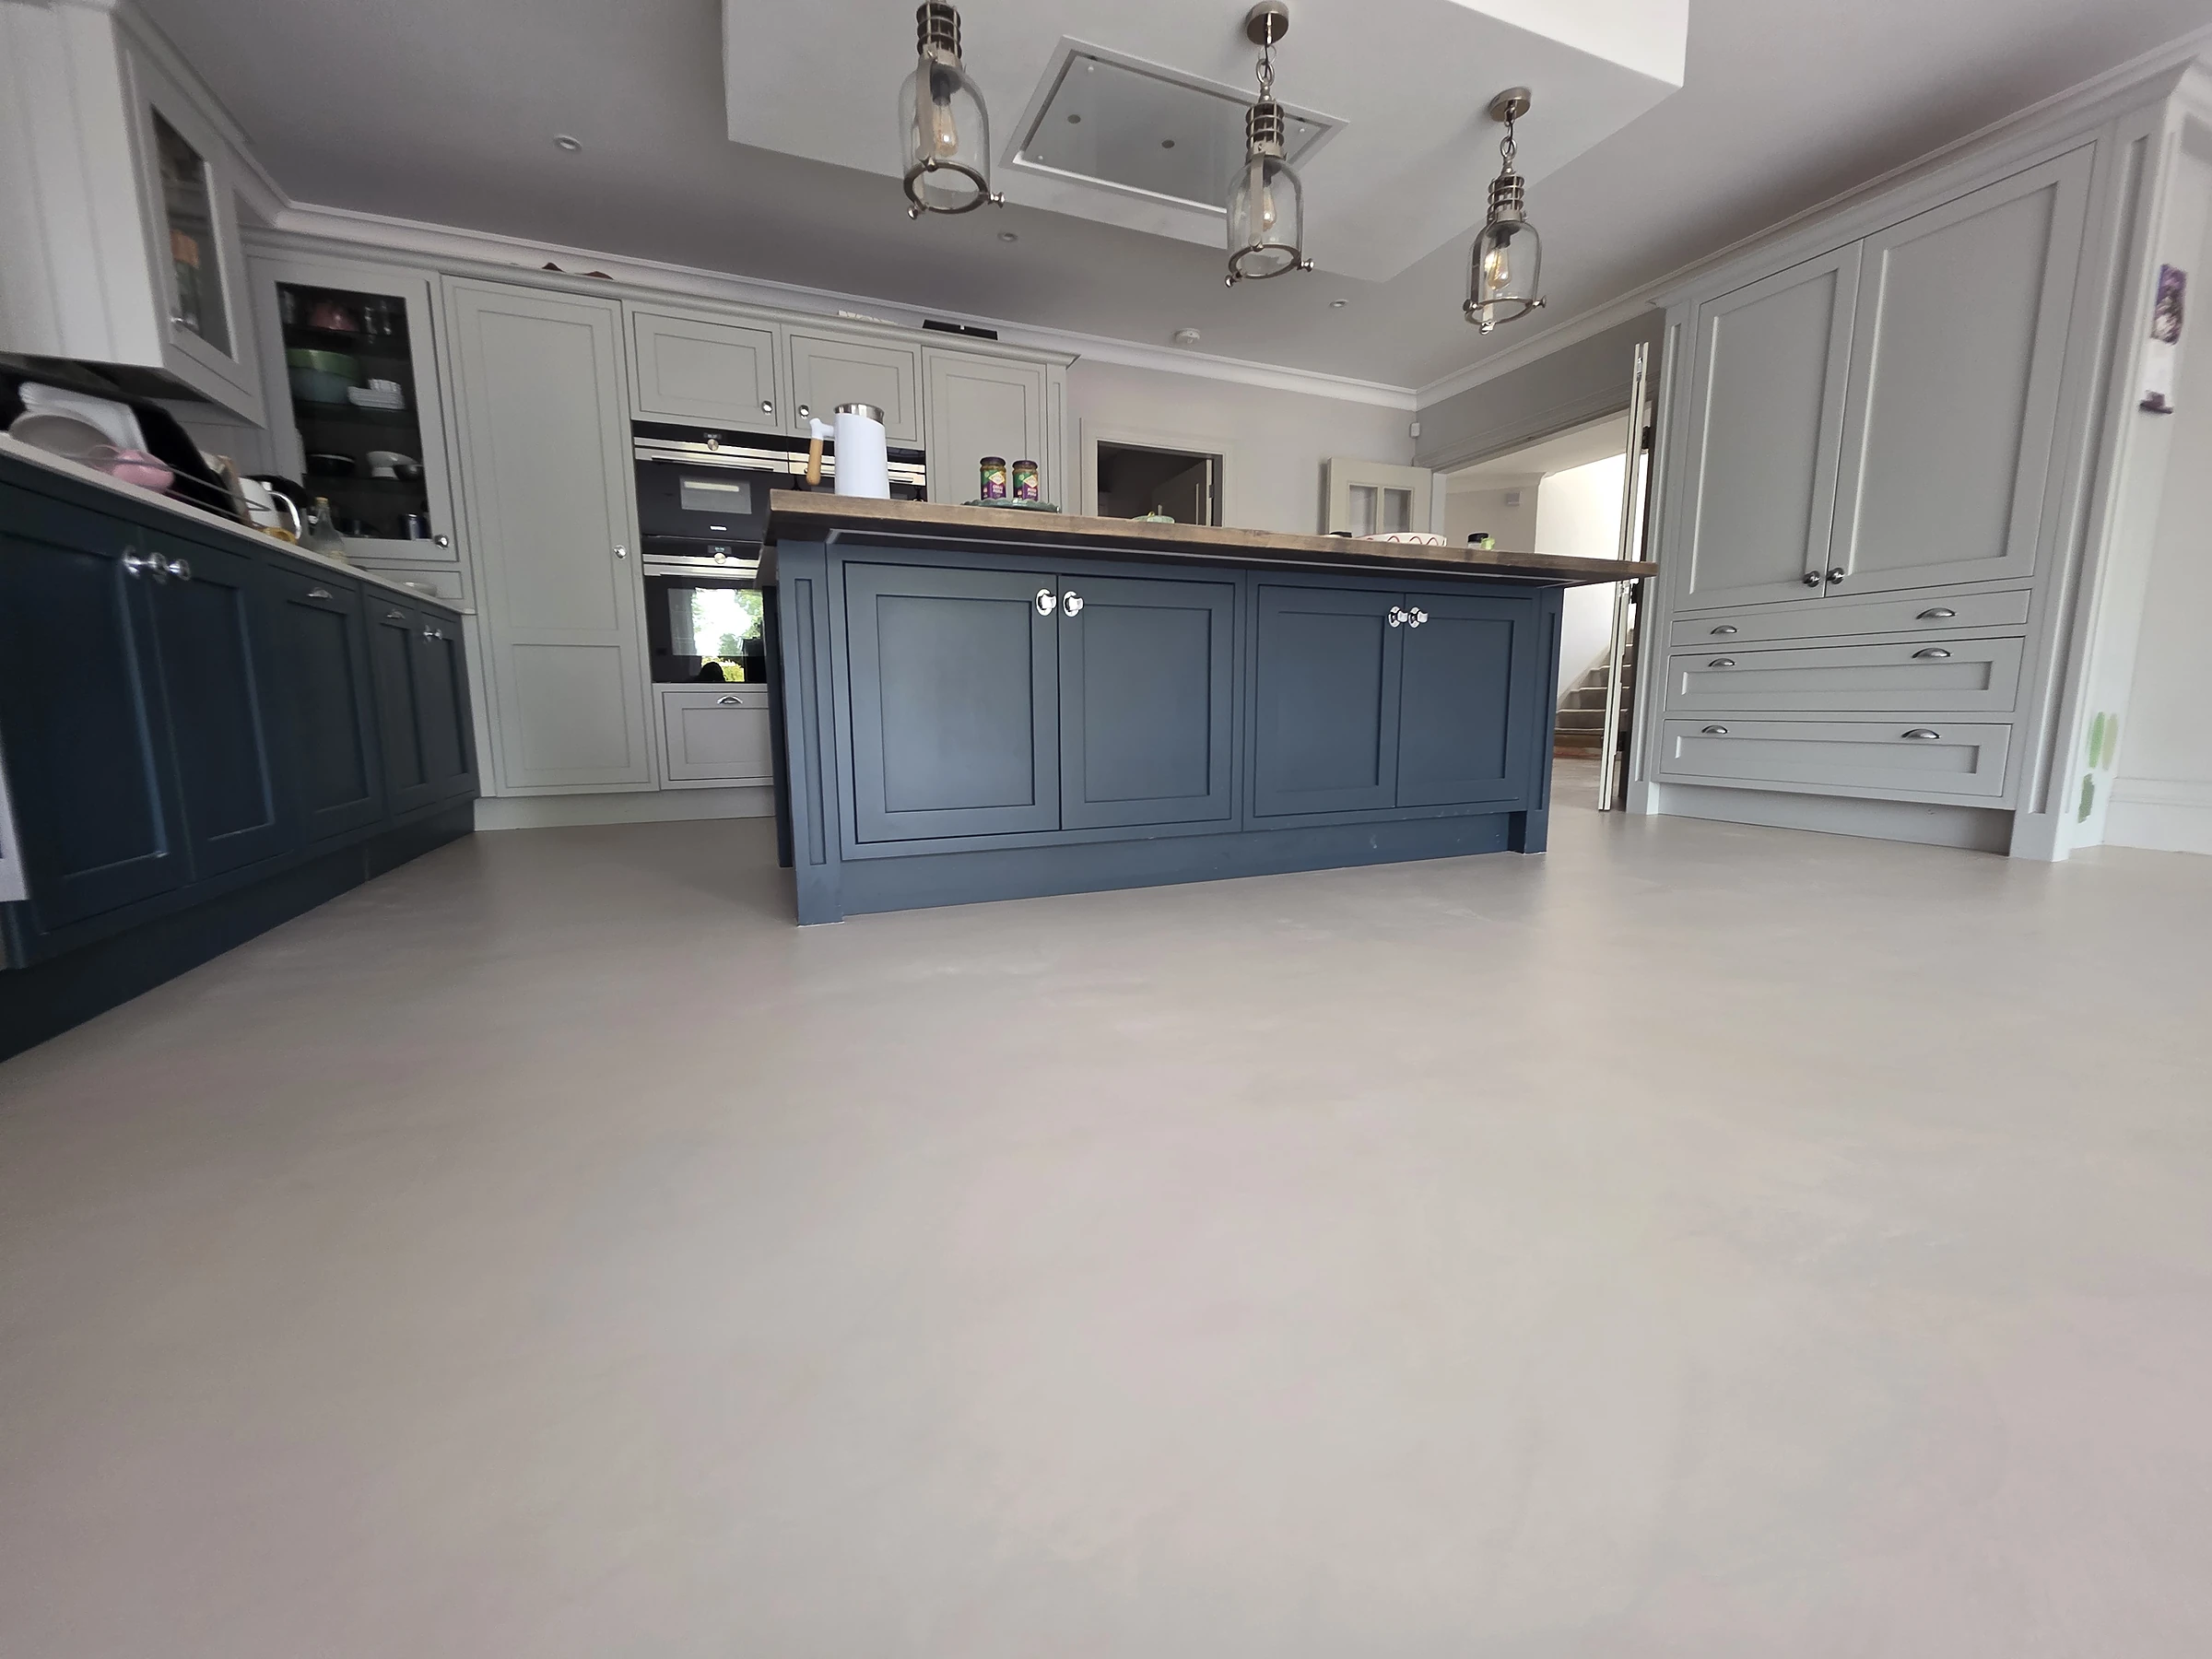
Microcement kitchens brings innovation and elegance together, providing a seamless, hygienic surface for floors, walls, worktops and splashbacks. The absence of grout lines creates a sleek, contemporary look, making microcement both practical and visually appealing. With a wide selection of colours, textures and finishes, microcement can be tailored to the character of any space.
Microcement is versatile, but it should still be specified around the space. The applications below are common examples rather than an assumption that every substrate is suitable.
A thin seamless finish depends on the condition below it. This is why substrate assessment and preparation are central to a reliable microcement installation.
Use chopping boards rather than cutting directly on the finish, place hot cookware on trivets and wipe spills promptly. These habits protect the sealer and extend the appearance of the surface.
A kitchen floor should balance cleanability with grip. The selected finish should reflect foot traffic, spills and whether the space connects directly to living areas.
Suitable existing tiles or worktops can sometimes remain in place, reducing strip-out. The base must still be stable and properly prepared.
Eco Microcement is a family-run specialist based in Watford, with more than a decade of microcement installation experience across London and surrounding counties. Clients deal with a practical team that advises on the system the project needs rather than treating every enquiry as an opportunity to specify the most expensive option.
Eco Microcement serves Greater London and surrounding counties including Hertfordshire, Bedfordshire, Buckinghamshire, Oxfordshire and Essex.
The visible finish is the final part of a controlled process. Exact materials and drying times vary by system and site conditions.
Confirm area, substrate, access, expected use, finish direction and any moisture or movement concerns.
Clean, repair and stabilise the base; remove contaminants and address unsuitable coatings or loose material.
Use the preparation system appropriate to the substrate, including reinforcement where the specification requires it.
Build the microcement in controlled thin coats, allowing the required drying and sanding between stages.
Apply finishing coats by hand to develop the selected colour, texture and natural trowel movement.
Apply the protective system suited to the space and provide cure, cleaning and aftercare guidance.
Microcement pricing should be compared on the complete specification, not only a square-metre headline. Preparation, reinforcement, repairs, room geometry, stairs, access, finish, sealing and site programme can all change the final quotation. Eco Microcement focuses on competitive, project-specific pricing based on the actual scope.
Service information: based on Eco Microcement's installation approach, published service information and completed-project experience. Final suitability, waterproofing, preparation and performance requirements are confirmed for the individual project.
Project photography selected specifically for the Microcement Kitchens page and supplied by the client.
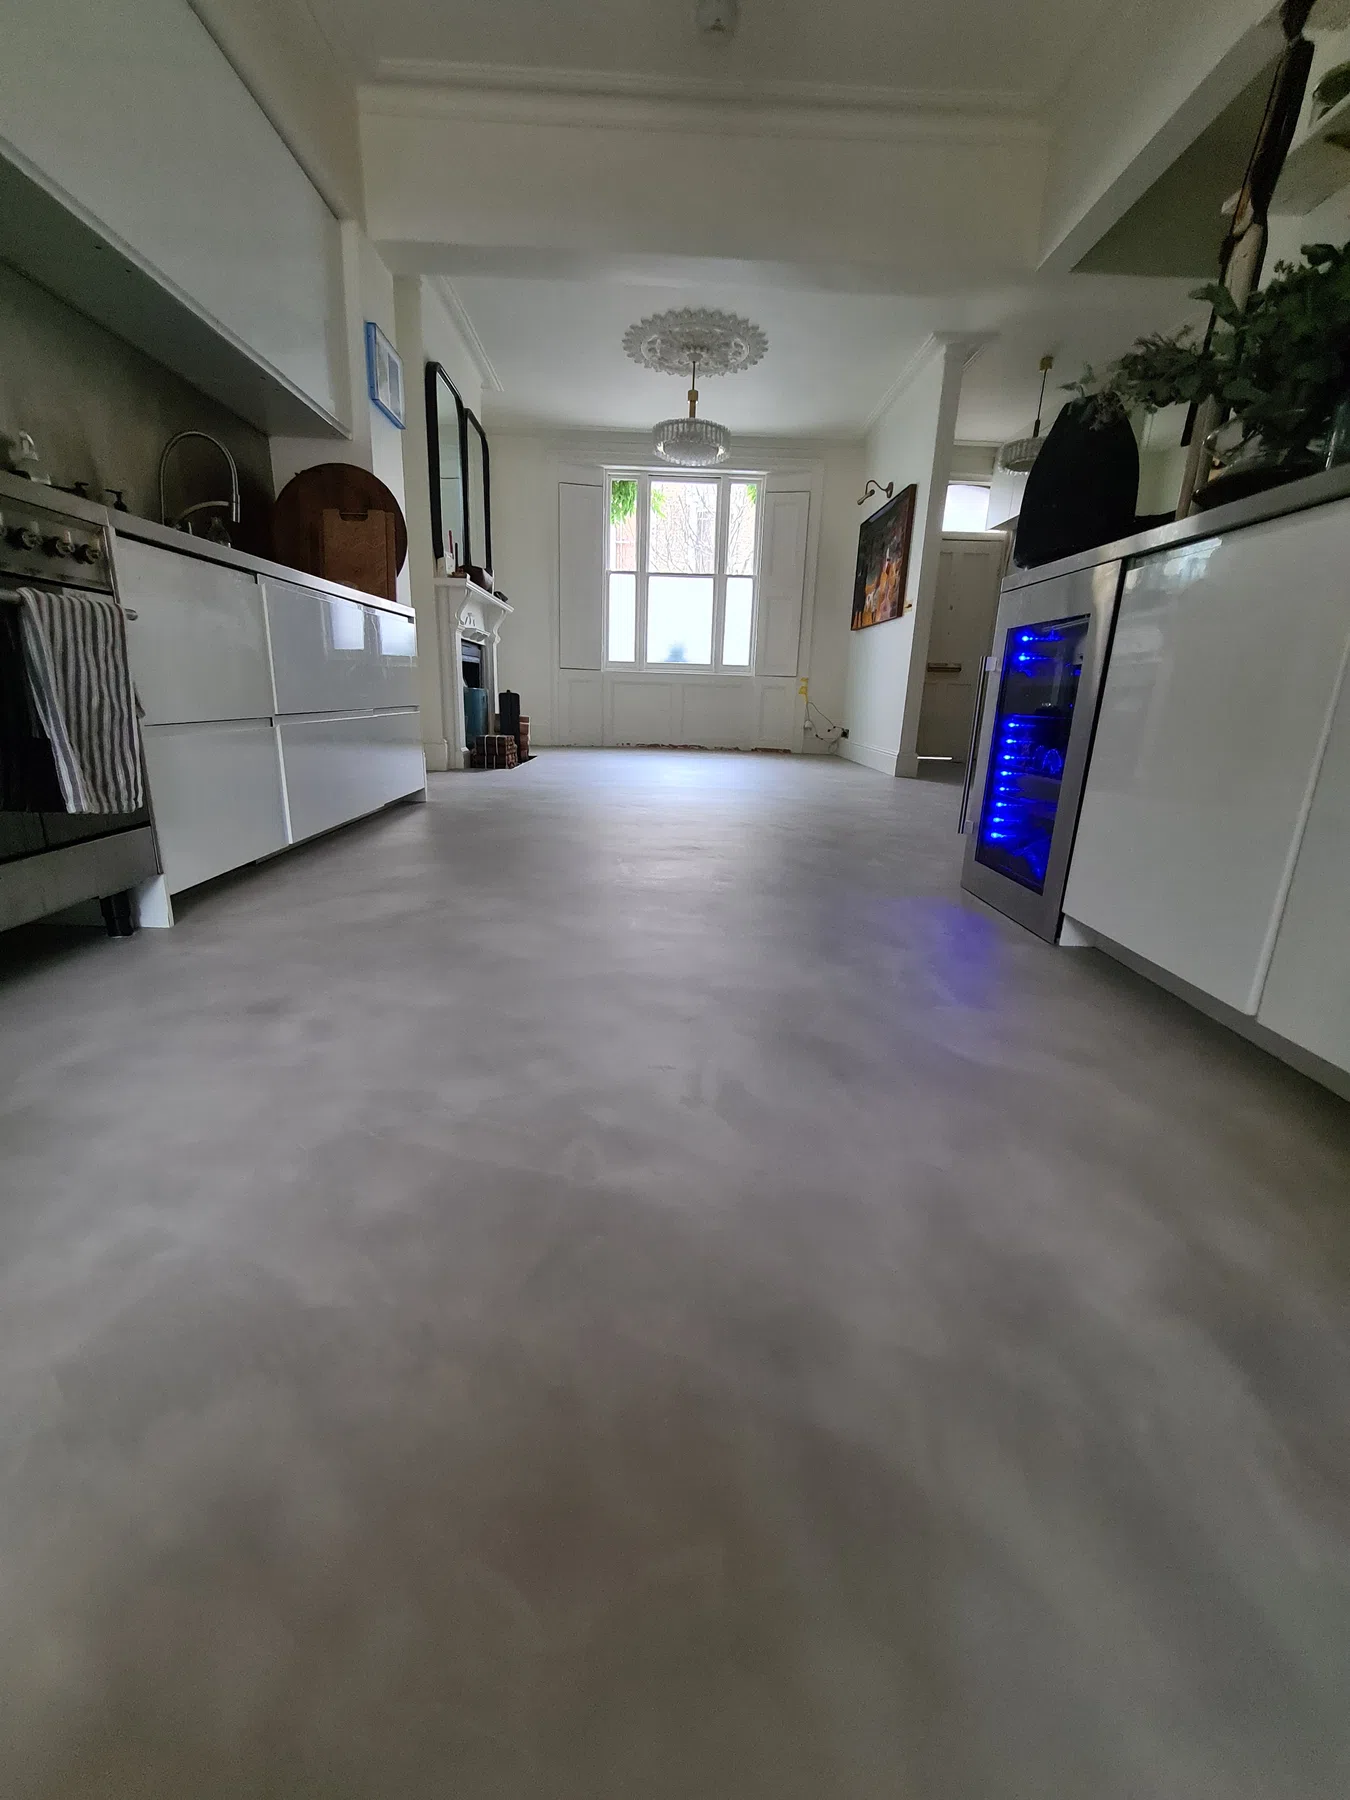
Completed microcement kitchens project by Eco Microcement.
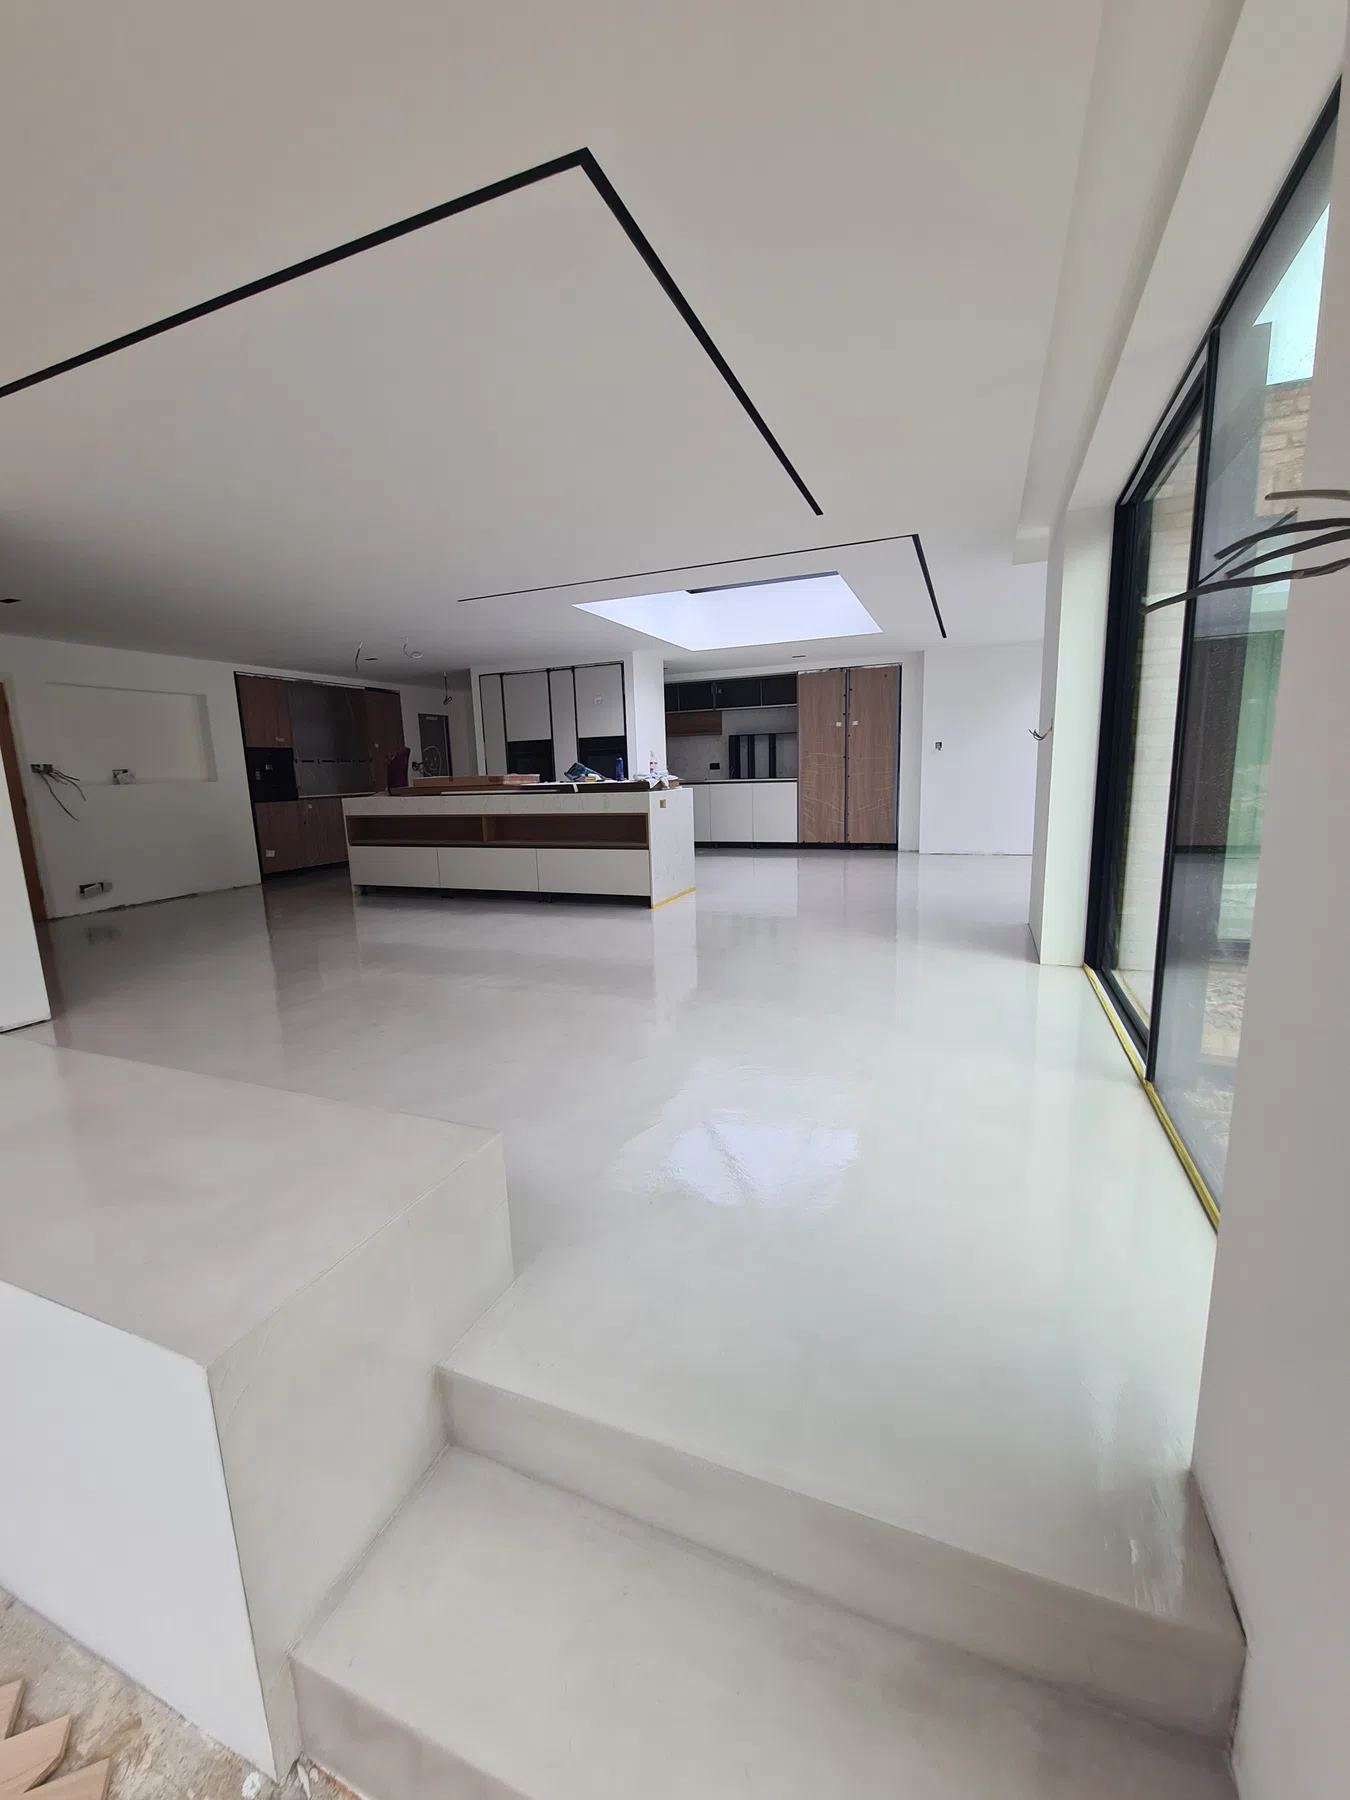
Completed microcement kitchens project by Eco Microcement.
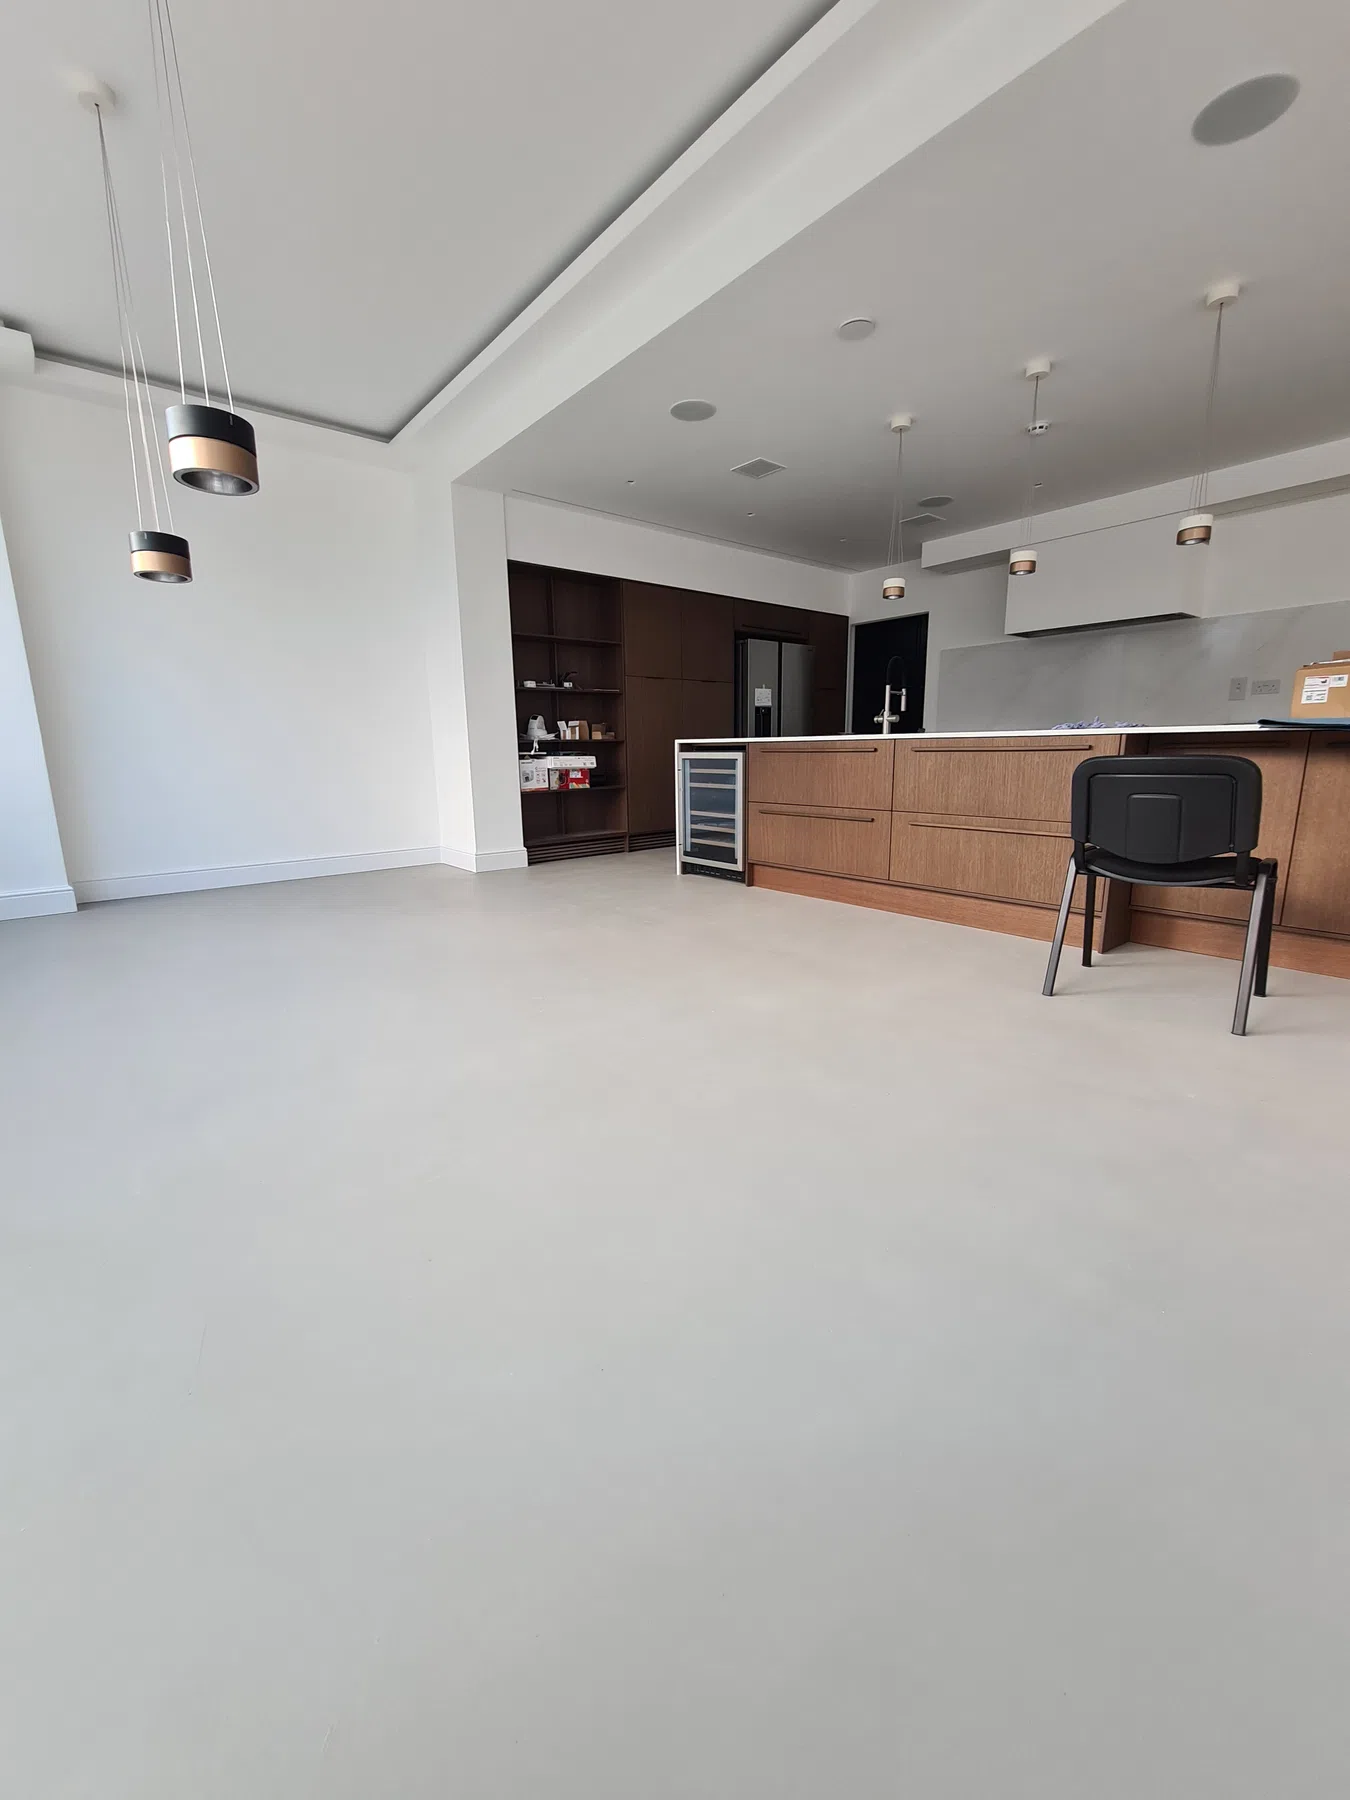
Completed microcement kitchens project by Eco Microcement.
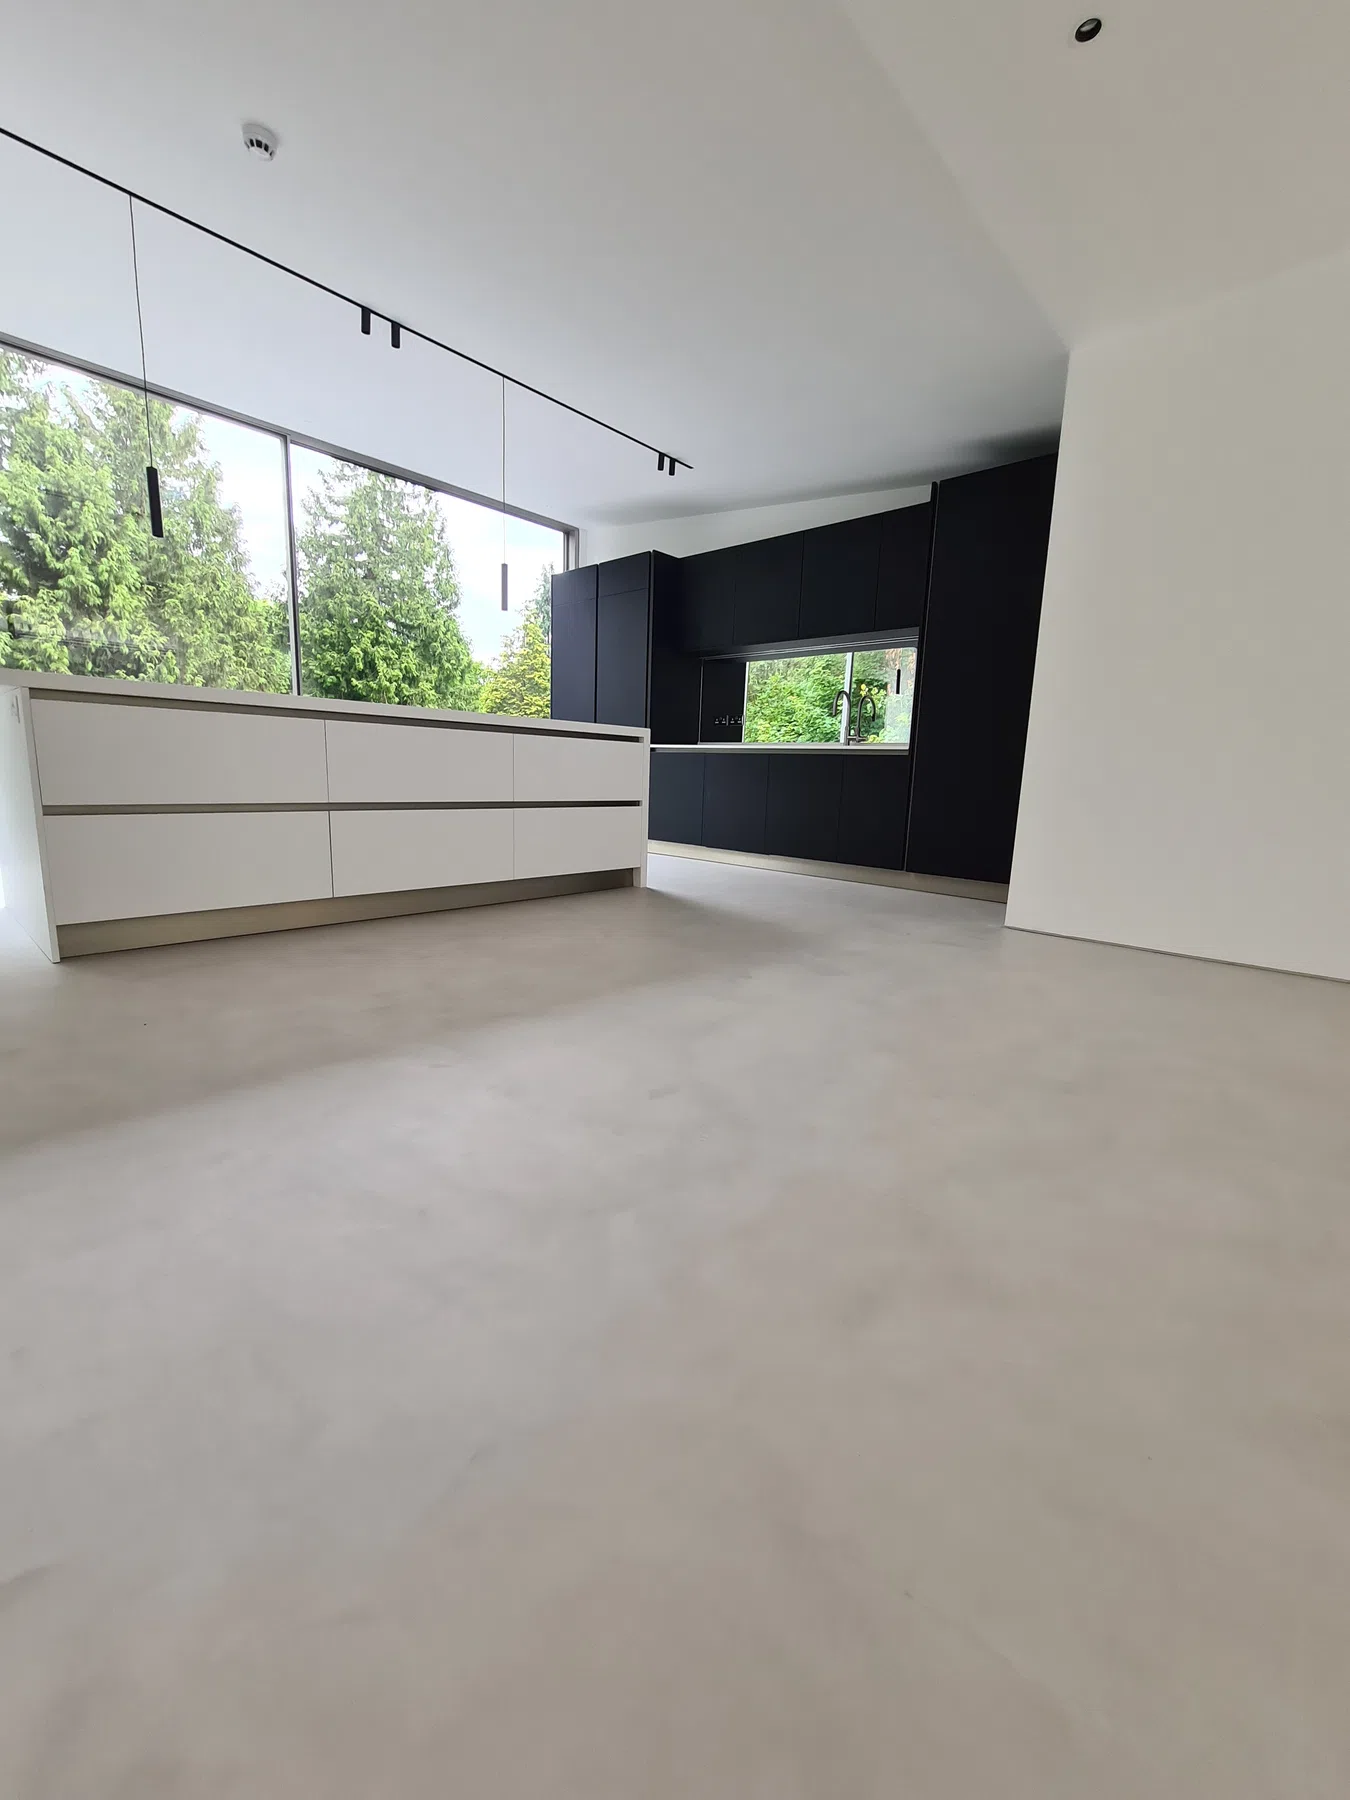
Completed microcement kitchens project by Eco Microcement.
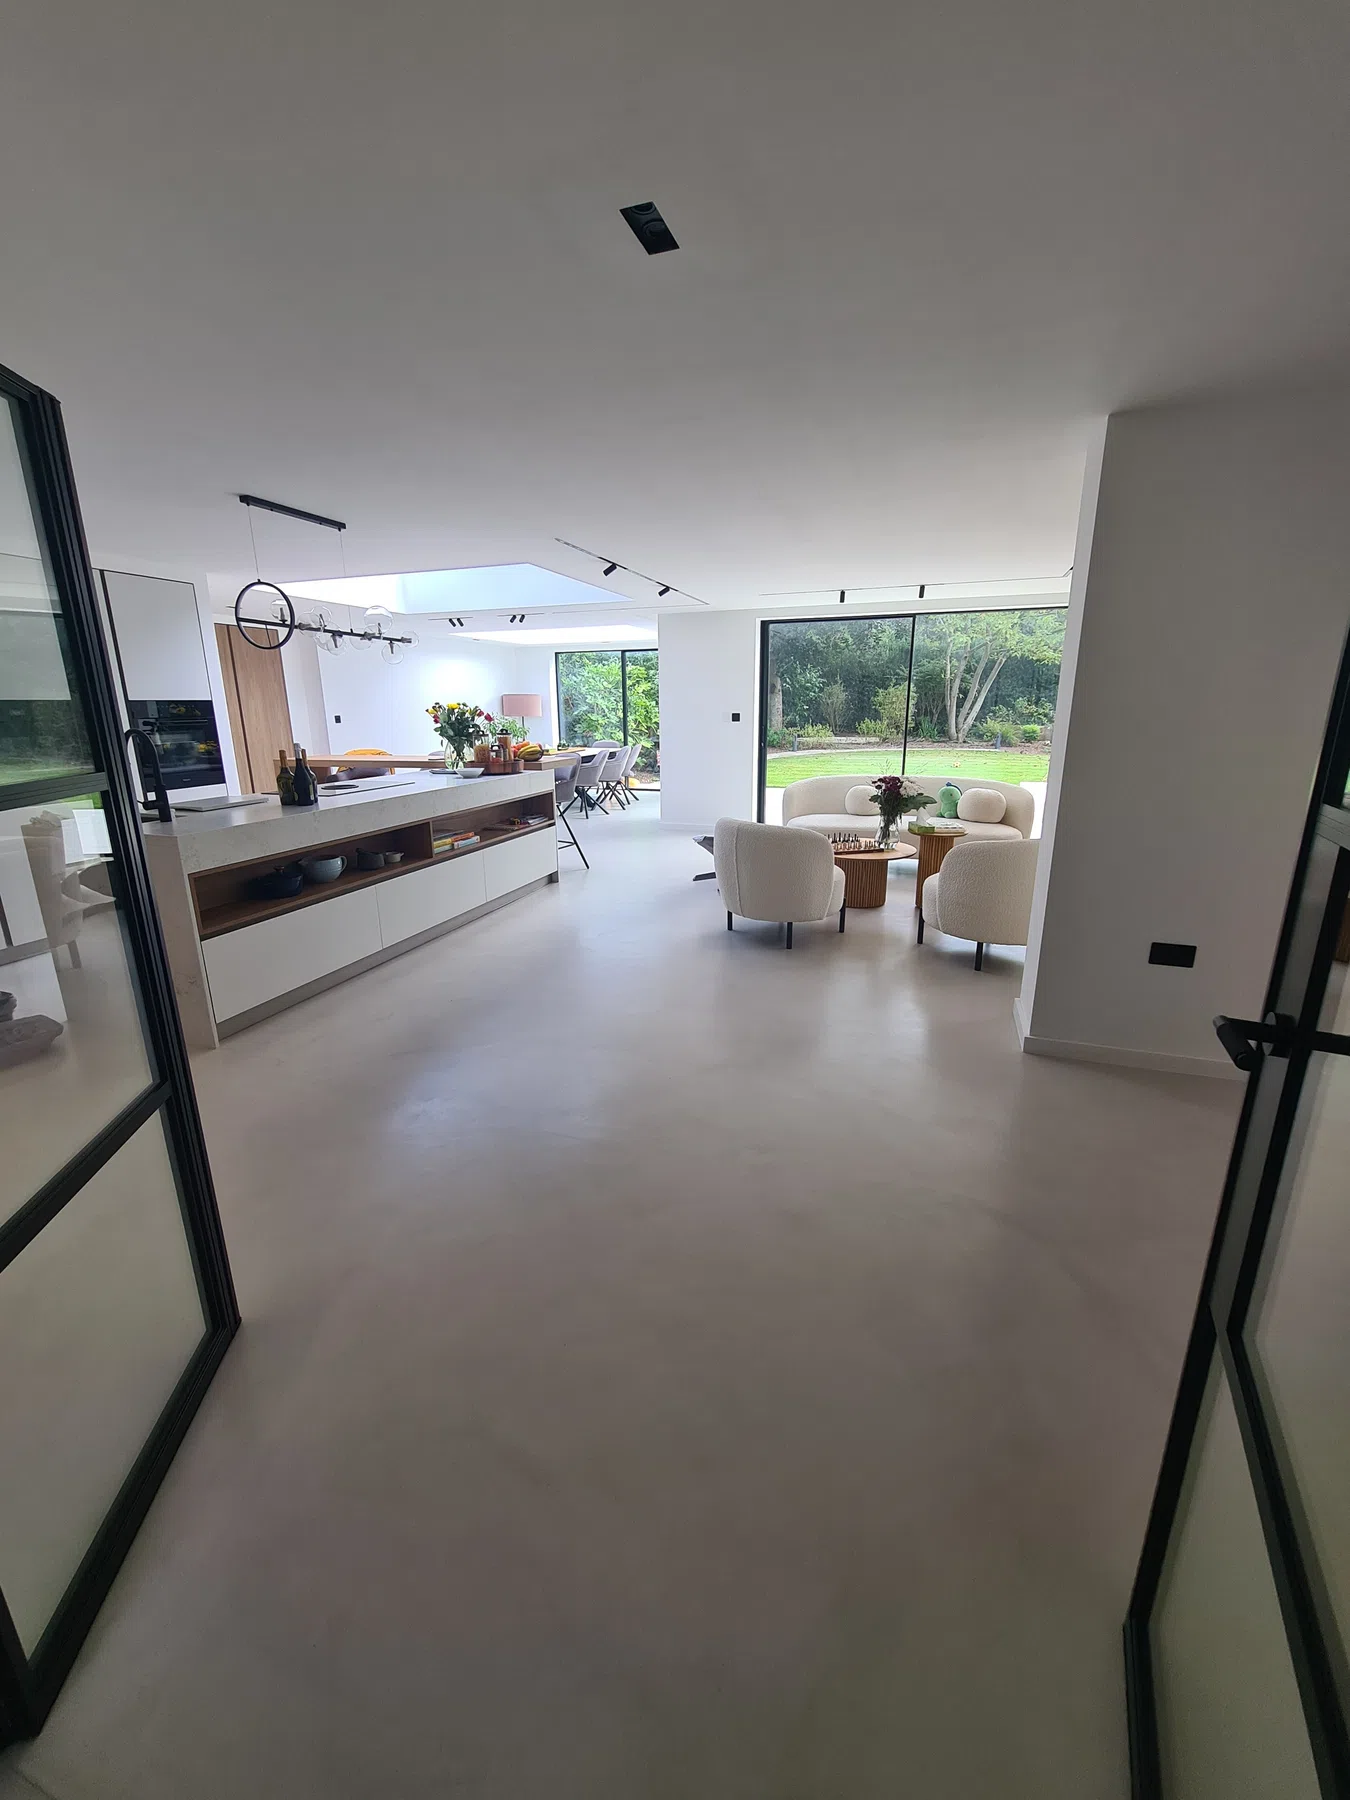
Completed microcement kitchens project by Eco Microcement.
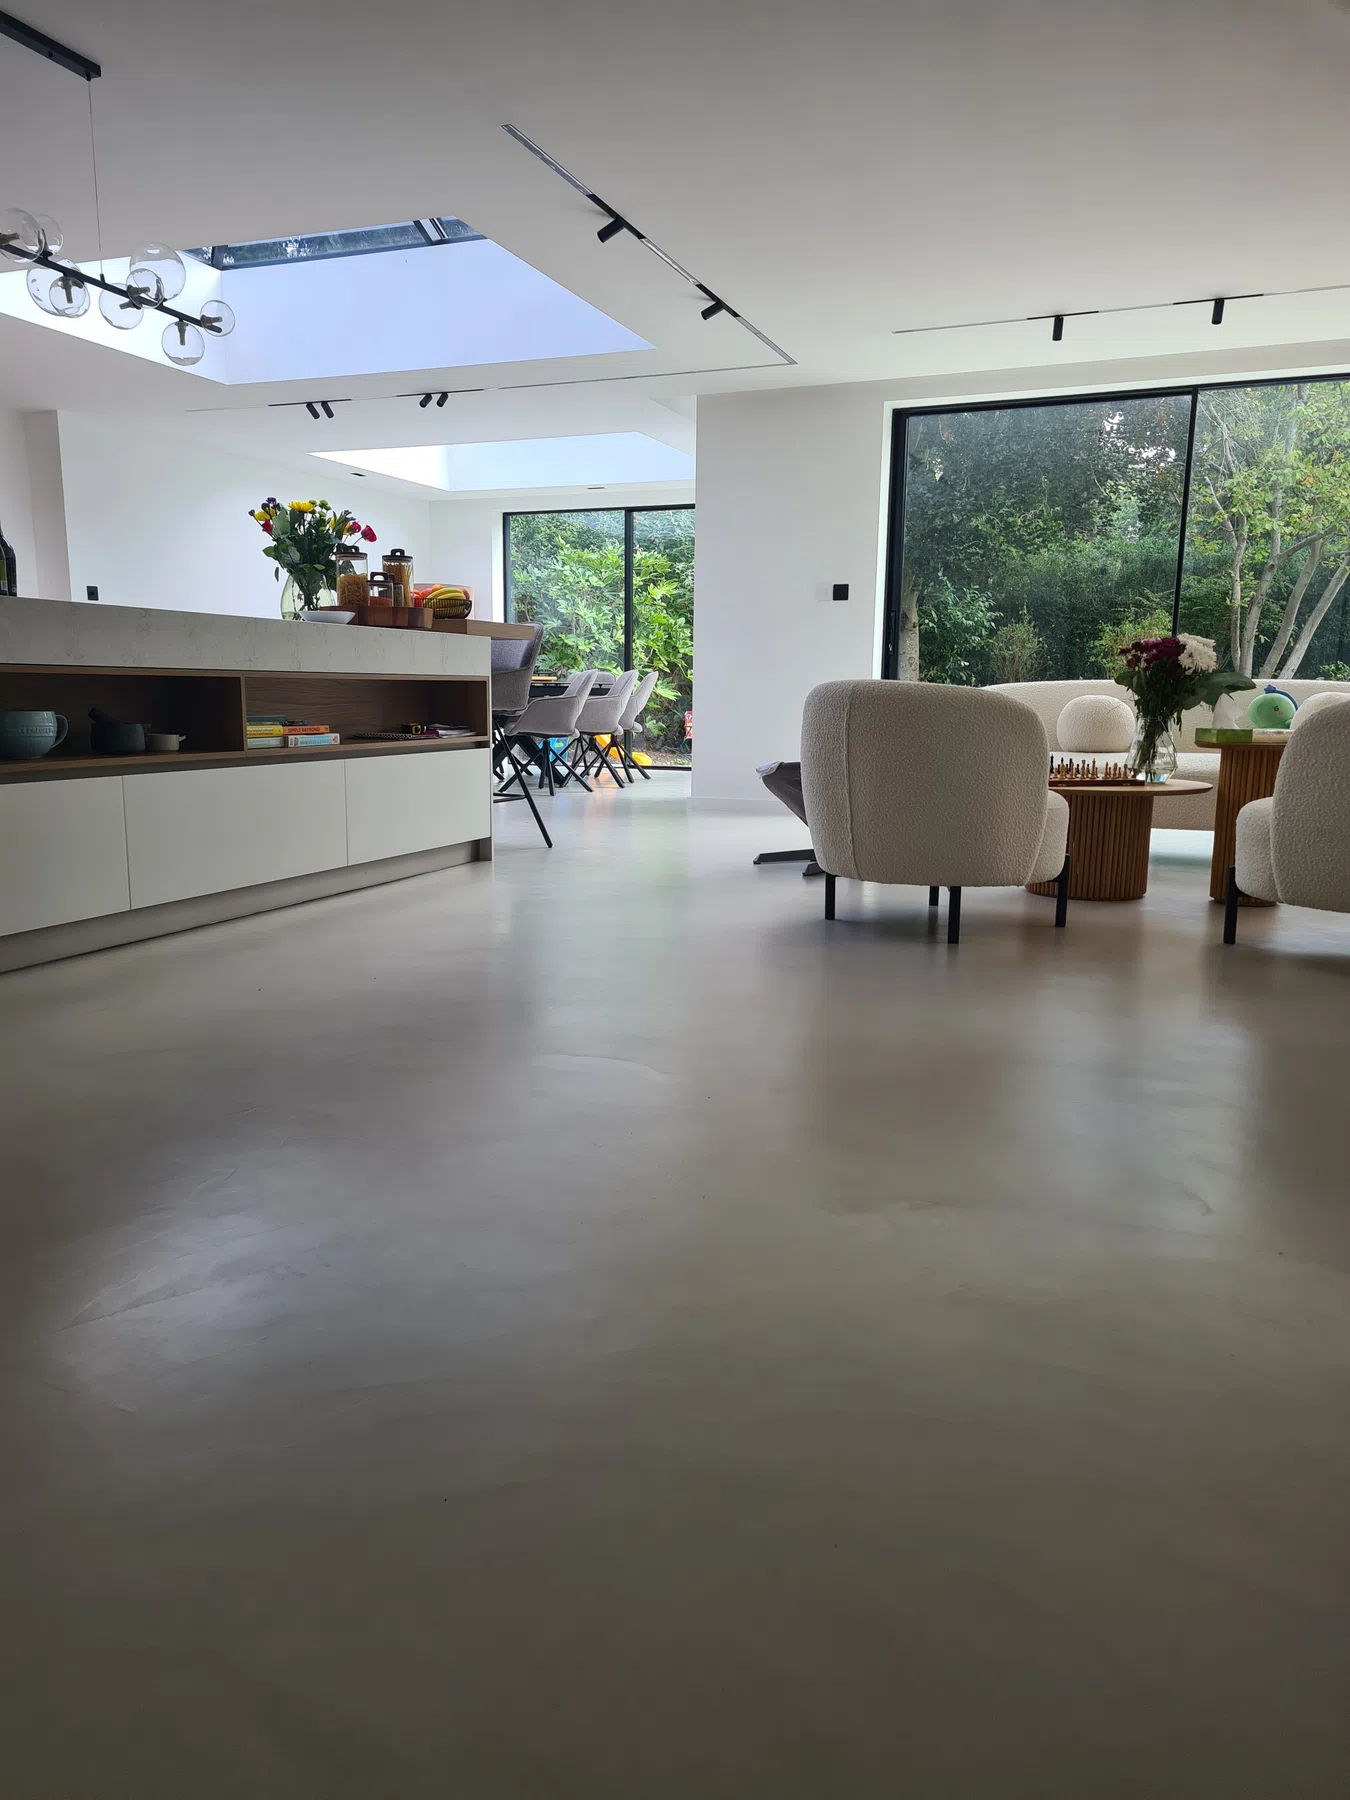
Completed microcement kitchens project by Eco Microcement.
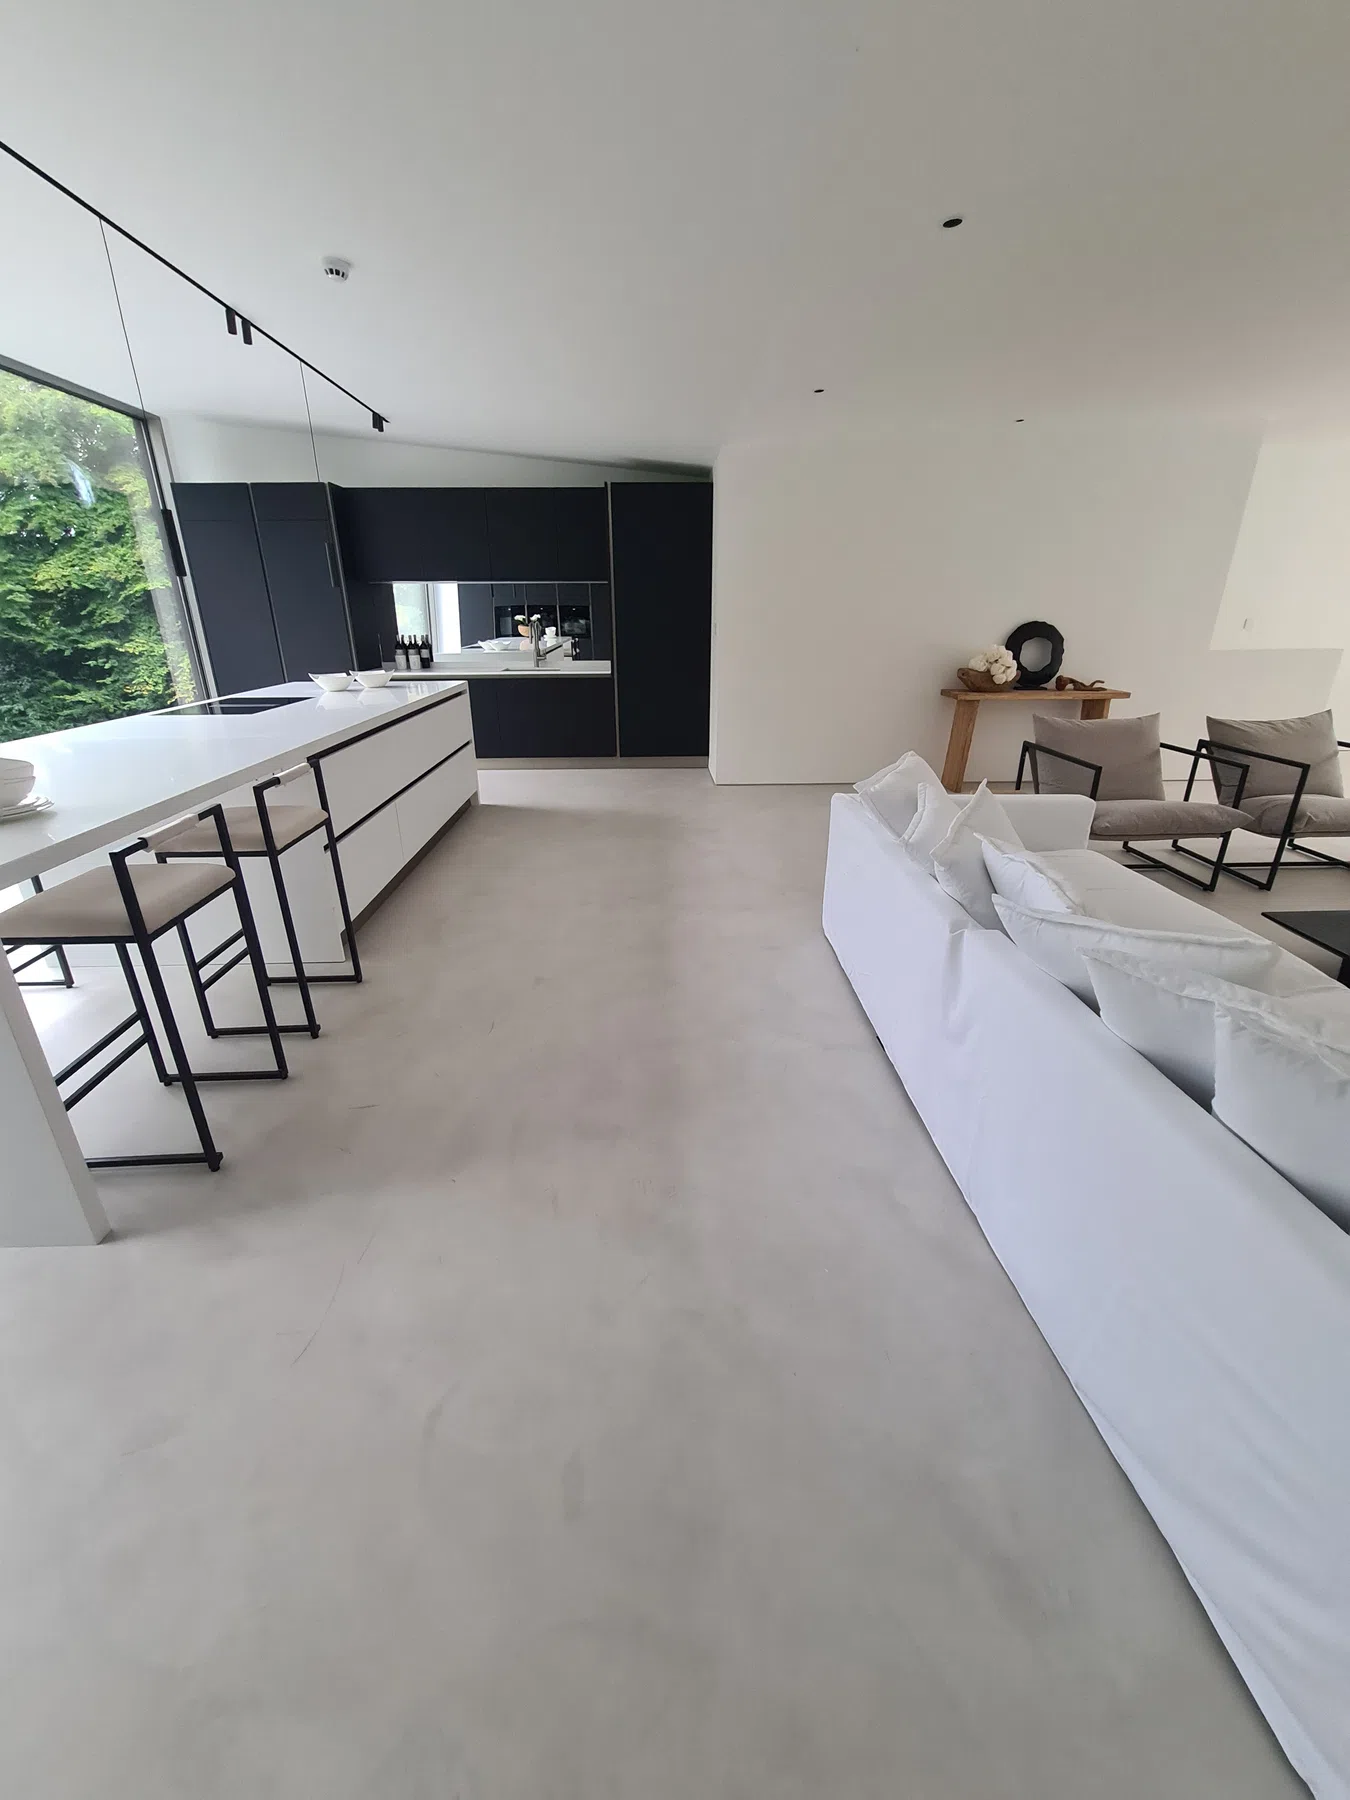
Completed microcement kitchens project by Eco Microcement.
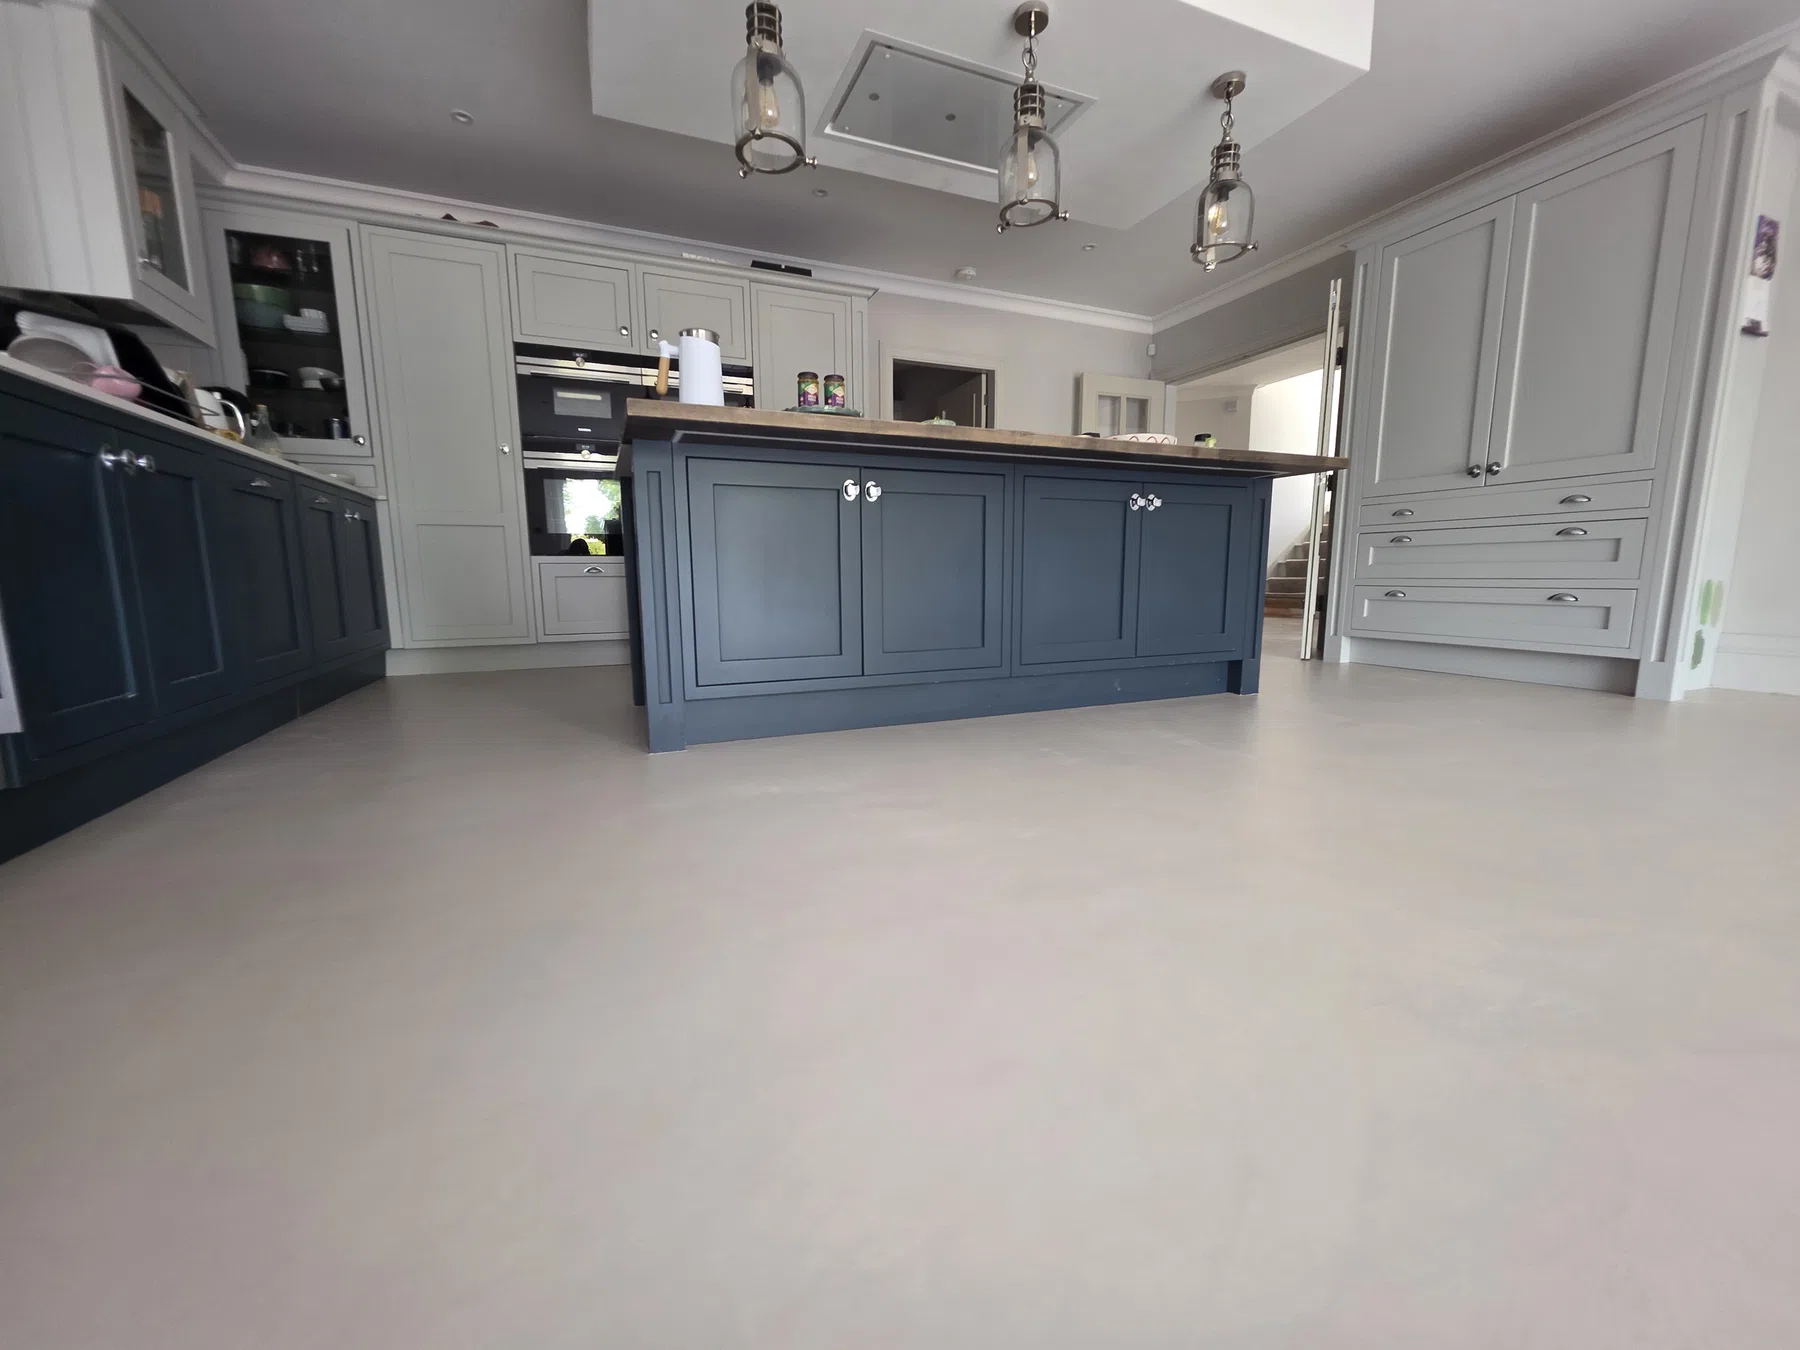
Completed microcement kitchens project by Eco Microcement.
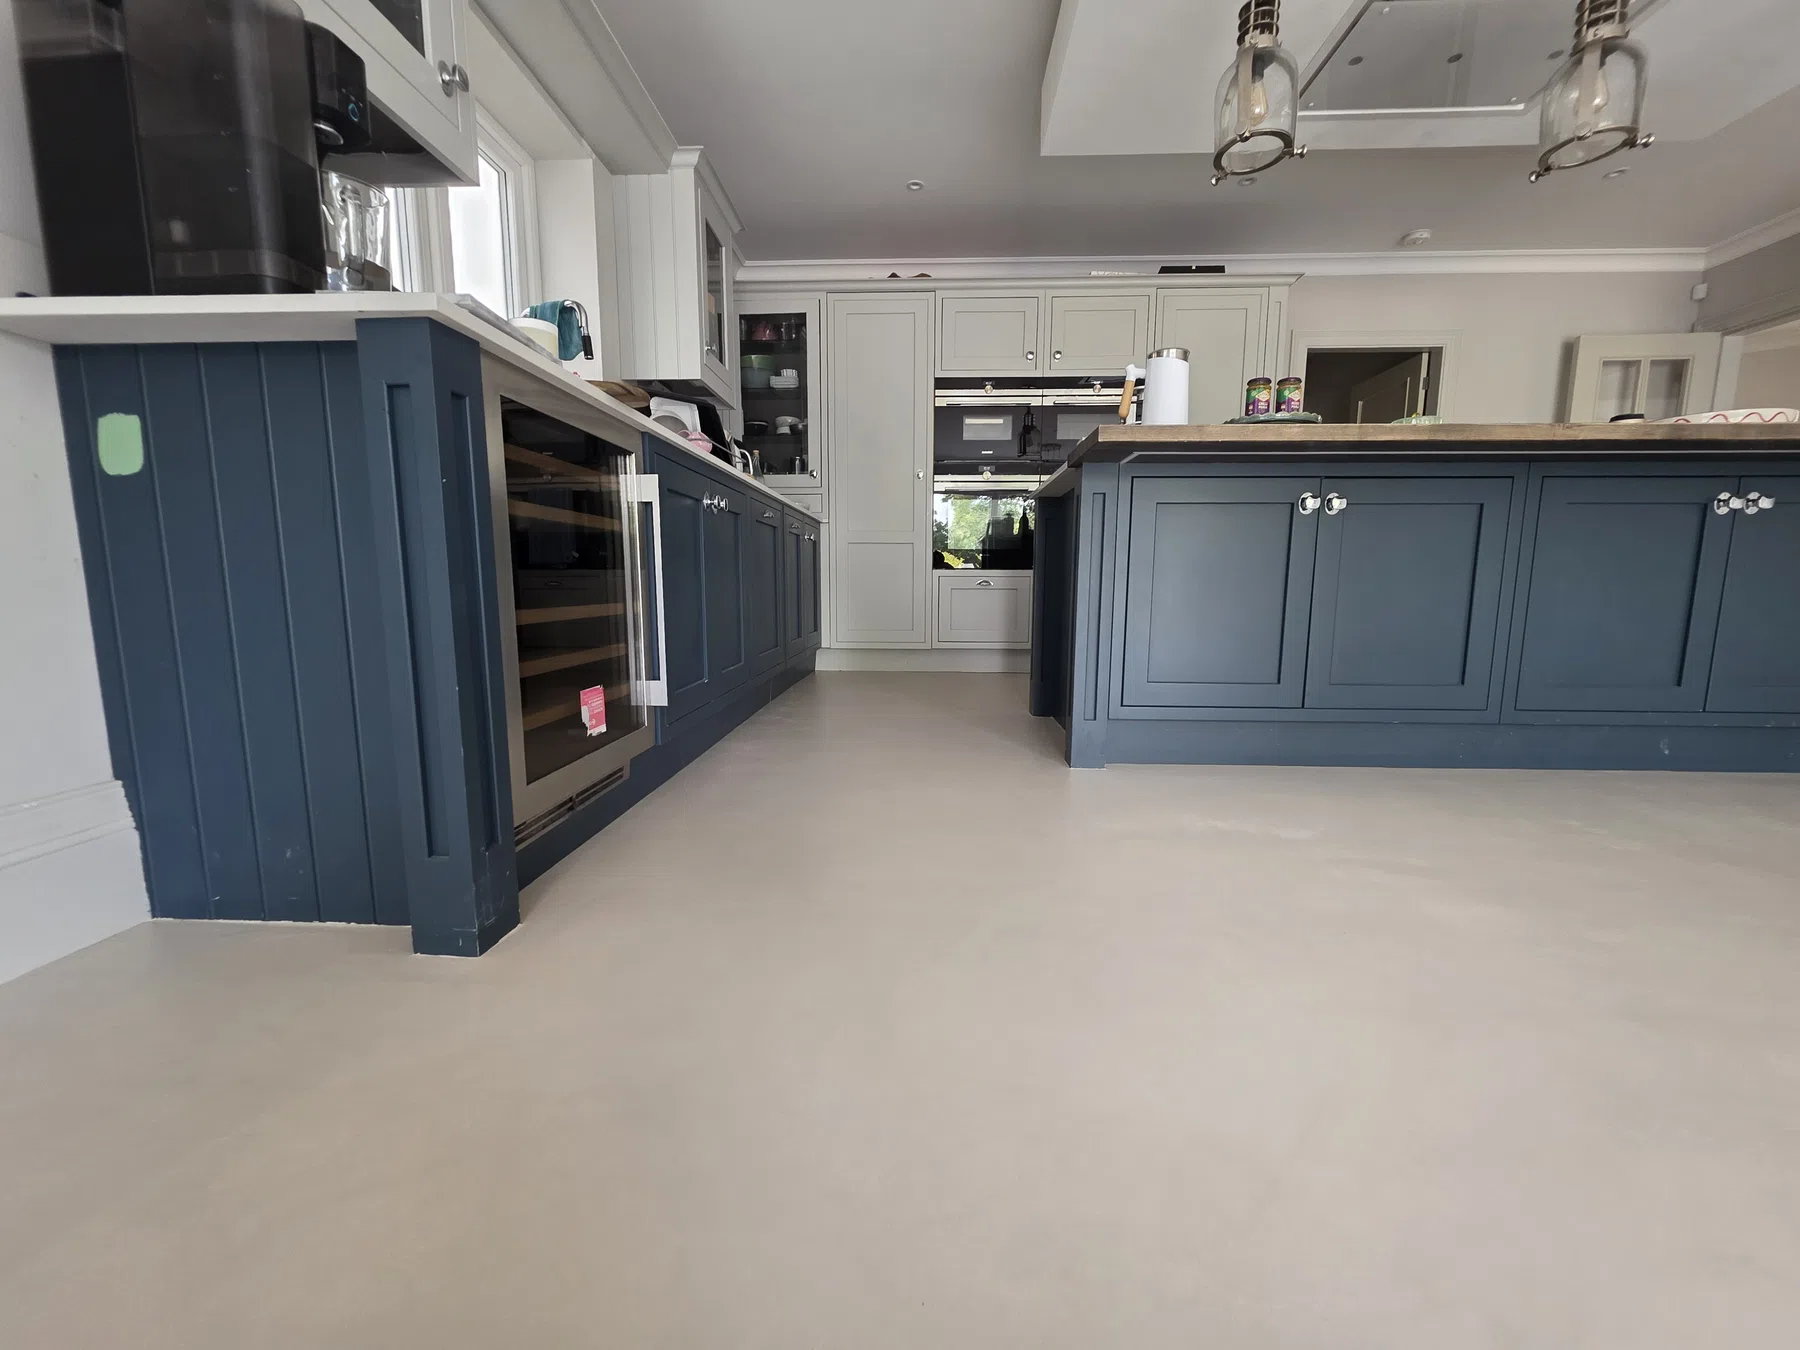
Completed microcement kitchens project by Eco Microcement.
Send the location, approximate area, current substrate and intended finish. Eco Microcement can then advise on suitability, preparation and the next step.
Contact Us →